
Construction estimator - Updated September 2026
Metal Building Cost Estimator
Use our free metal building cost estimator and calculator to get an instant estimate before contacting a steel building supplier. Select your building size, frame type, finish level and US location to calculate metal building cost based on real 2026 factory-direct pricing.
Enter your building details
Enter your building dimensions
Enter width and length above to calculate your instant metal building cost.
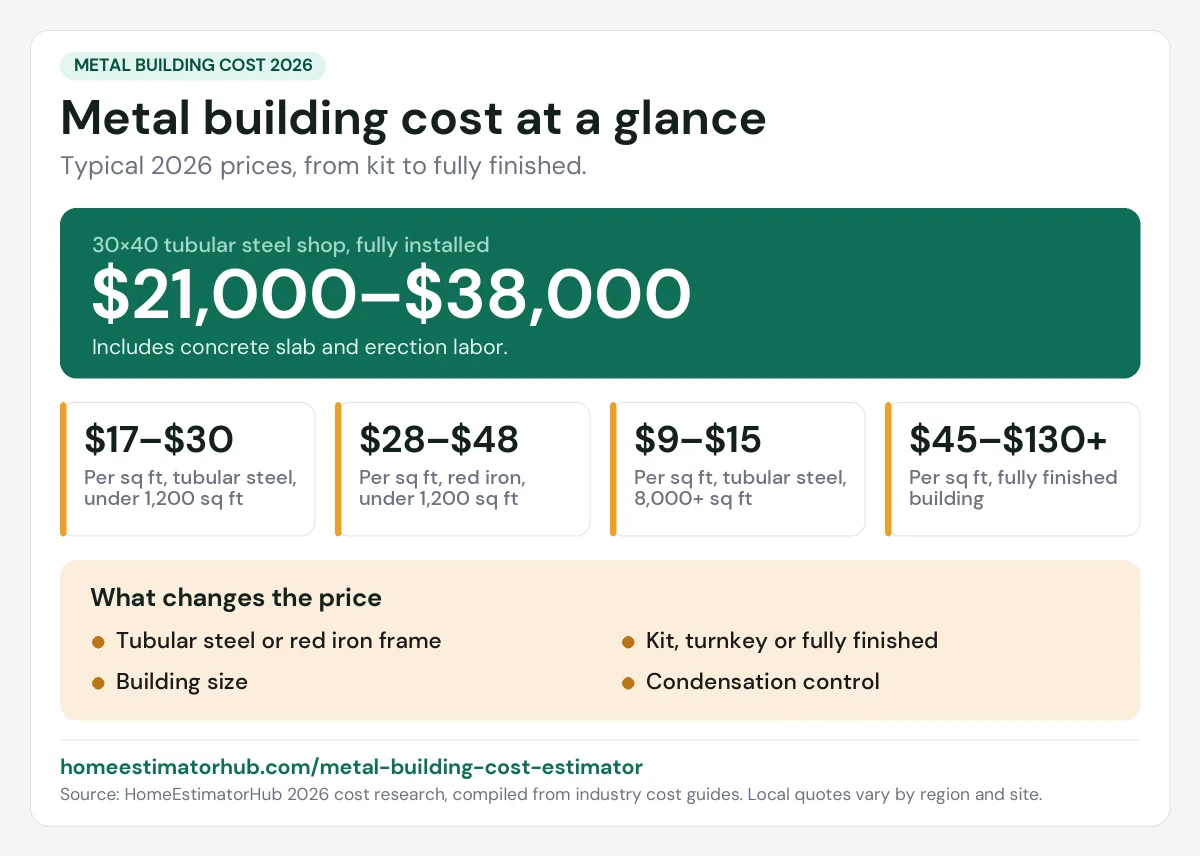
- Most 30x40 tubular steel shops cost $21000-$38000 turnkey
- Cost per square foot decreases significantly as building size increases
- Red iron framing costs more but spans larger clear widths without interior columns
- Kit-only pricing excludes concrete slab and erection labor
What affects metal building cost?
- Size - Cost per square foot decreases significantly as buildings get larger due to economies of scale in steel and engineering.
- Frame type - Red iron costs more than tubular steel but allows larger clear-span widths without interior support columns.
- Finish level - Adding insulation and interior finishing can increase total cost by 25-60%.
- Roof pitch - Standard low-pitch gable roofs are most economical. Steeper pitches and complex rooflines like gambrels cost more.
- Doors and openings - Each large roll-up door and walk-in door adds framing and hardware cost.
- State - Labor and freight costs vary significantly by region, with the Northeast and West Coast running highest.

How much does a metal building cost in 2026?
The average metal building cost in 2026 ranges from $10 to $70 per square foot depending on whether you purchase a kit only or a fully installed turnkey building. Kit-only pricing runs $10 to $25 per square foot for tubular steel or $22 to $35 per square foot for red iron framing. Turnkey installed buildings - including concrete slab and erection labor - typically cost $24 to $43 per square foot. A standard 30x40 (1200 sq ft) tubular steel shop costs between $21000 and $38000 fully installed. Use our free metal building cost estimator above to get an instant, personalized estimate.
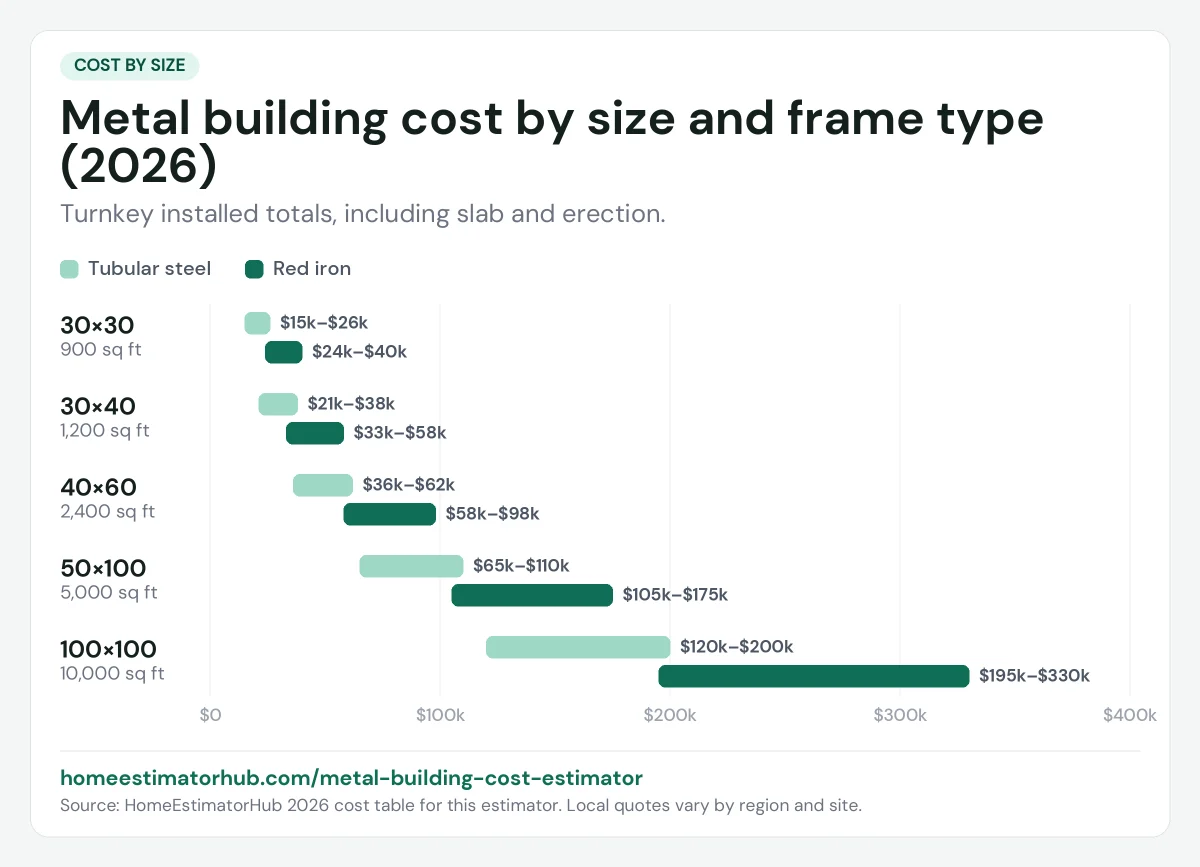
Metal building cost calculator - by frame type
Our metal building cost calculator updates your estimate in real time as you select frame type, finish level, slab and doors. The calculator applies state-specific labor multipliers and adjusts pricing based on economies of scale for larger buildings.
| Building size | Tubular steel turnkey | Red iron turnkey |
|---|---|---|
| 900 sq ft (30x30) | $15000-$26000 | $24000-$40000 |
| 1200 sq ft (30x40) | $21000-$38000 | $33000-$58000 |
| 2400 sq ft (40x60) | $36000-$62000 | $58000-$98000 |
| 5000 sq ft (50x100) | $65000-$110000 | $105000-$175000 |
| 10000 sq ft (100x100) | $120000-$200000 | $195000-$330000 |
Metal building cost per square foot calculator
Metal building cost per square foot decreases as building size increases. This is one of the most important things to understand when budgeting - a small 900 sq ft garage might cost $18 to $26 per square foot, while a large 10000 sq ft warehouse of the same construction type may only cost $14 to $20 per square foot, because fixed costs like engineering and mobilization are spread across more square footage.
| Size range | Tubular cost/sqft | Red iron cost/sqft |
|---|---|---|
| Under 1200 sq ft | $17-$30 | $28-$48 |
| 1200-2500 sq ft | $15-$25 | $25-$42 |
| 2500-5000 sq ft | $13-$21 | $21-$35 |
| 5000-8000 sq ft | $11-$18 | $18-$30 |
| 8000+ sq ft | $9-$15 | $15-$25 |
Metal building home cost calculator
Metal building homes - also called barndominiums - use a steel frame shell finished out as a residence. A fully finished metal building home with interior drywall, plumbing, electrical and HVAC typically costs $25 to $70 per square foot total, significantly less than the $120+ per square foot average for a traditional custom-built home. A 2000 sq ft metal building home costs between $73000 and $240000 depending on finish quality, location and customization. Select "Fully Finished Interior" in our calculator above to estimate a metal building home project.
Metal building cost estimate - what is included
- Steel frame - Primary structural columns and rafters (tubular or red iron)
- Roof and wall panels - Metal sheeting for the exterior shell
- Trim and flashing - Edge and corner trim pieces
- Engineering - Stamped engineering plans for permit submission
- Concrete slab - If selected, the foundation slab
- Erection labor - If turnkey selected, professional installation
The estimate does not include site grading, utility hookups, permits, or extensive custom architectural features. Doors, windows, insulation and interior finishing are calculated based on your selections above.
Kit price, turnkey price, finished price
Almost every confusing metal building quote comes from comparing three different things. A manufacturer advertises a kit. A contractor quotes a standing shell. A finished, usable building is a third number entirely.
| What is being priced | Typical 2026 range | What it includes |
|---|---|---|
| Tubular steel kit | $12–$18 per sq ft | Delivered components only |
| Standard building package | $14–$22 per sq ft | Frame, panels, fasteners, drawings |
| Red iron rigid frame package | $22–$35 per sq ft | Heavier frame; wider clear spans and higher loads |
| Turnkey shell, erected | $24–$45 per sq ft | Foundation and erection included |
| Fully finished building | $45–$130+ per sq ft | Insulation, interior, utilities, doors, finishes |
The two lines people underestimate sit between the kit and the shell. Foundation work typically adds $4 to $10 per square foot depending on soil and building loads, and erection labor runs about $6 to $12 per square foot for a standard structure. A kit price with neither of those attached is not a building, it is a delivery.
You are buying engineering, not just steel
A pre-engineered building is designed for the loads at your specific address, and those loads are what separate two otherwise identical-looking quotes:
- Snow load. Ground snow load is set by location and drives the weight the roof structure must carry. It is the single biggest regional cost variable in northern states.
- Wind speed. Design wind speed varies by region and by exposure — an open, unsheltered site is treated differently from one surrounded by trees or buildings.
- Clear span. A column-free interior is the reason many people choose steel. It is also expensive, because the frame has to carry the full span without help. Accepting one interior column can significantly reduce the frame cost.
- Collateral loads. Anything hanging from the structure — a crane, mechanical equipment, a finished ceiling, solar — is designed in from the start, not added later.
Building codes continue to move here, with more recent code editions introducing additional provisions for certain building categories, so a design from several years ago is not a reliable guide to what your jurisdiction will approve today. Always confirm what code edition the quote is engineered to.
Condensation is the problem specific to steel
Metal panels are excellent conductors and unforgiving about temperature differences. On a clear night the roof panel drops below the dew point of the air inside, and moisture condenses on the underside — a building that appears to have a roof leak in dry weather almost always has a condensation problem instead.
Three things control it, and all are cheaper to build in than to retrofit:
- A vapor barrier facing under the panels, typically part of the insulation system specified with the kit.
- Ventilation, so humid air has a route out rather than collecting at the ridge.
- A ground vapor barrier under the slab, since a concrete floor releases moisture continuously otherwise — our concrete slab cost calculator covers that detail and the rest of the foundation.
If the building will be heated or used as a workshop, closed-cell spray foam directly against the panels is the common upgrade, priced in our spray foam insulation calculator. And for a smaller or simpler structure, compare against timber framing in our pole barn cost estimator or storage building cost estimator — steel wins on span and durability, not always on price at modest sizes.
Frequently asked questions
How accurate is this metal building cost estimator?
There is no validated accuracy figure for this estimator, and we will not invent one. Its rates come from published 2026 cost data and are maintained by hand, but they have not been measured against a body of real quotes. Steel prices also move with commodity markets. Treat the result as a planning figure and the range as the realistic spread, then get at least 3 quotes from steel building manufacturers and local erection contractors.
What is the metal building cost calculator estimate per square foot?
Metal building cost per square foot ranges from $10 to $25 for kit-only tubular steel, $22 to $35 for kit-only red iron, and $24 to $70 per square foot for fully installed turnkey buildings depending on size, frame type and finish level. Larger buildings cost significantly less per square foot than smaller ones.
What is the 30x40 metal building cost estimate?
A 30x40 (1200 sq ft) metal building costs $12000 to $22000 for a tubular steel kit only, or $21000 to $38000 fully installed turnkey with a concrete slab. Red iron framing for the same size runs higher, typically $33000 to $58000 turnkey. This is one of the most popular sizes for shops, garages and small barns.
Is a metal building cheaper than a wood frame building?
Yes, pre-engineered metal buildings are typically 15-30% more cost-effective than traditional wood stud framing of the same size, primarily due to faster construction time and lower labor requirements. Metal buildings also require less maintenance over their lifespan and offer better resistance to fire, pests and rot than wood structures.
How can I reduce metal building cost?
Choose a standard size like 30x40 or 40x60 rather than custom dimensions, select a simple gable roof with low pitch rather than complex rooflines, limit the number of doors and windows, and consider tubular steel framing instead of red iron if you do not need a large clear-span width. Building slightly larger than the minimum you need is often better value per dollar than an undersized building.
Sources & standards
Primary references behind the standards, code requirements and safety guidance cited on this page. Cost ranges shown here are HomeEstimatorHub estimates, not contractor quotes — see how these are calculated, and always confirm against written bids and your local building department.
More free estimators
Explore more home cost estimators
Free cost estimators for every home improvement project - updated for 2026, no signup required.
Disclaimer: All metal building cost estimates are for informational purposes only based on average 2026 US factory-direct and contractor rates. Steel commodity prices fluctuate and can significantly affect final pricing. Actual costs vary based on engineering requirements, wind and snow loads, local building codes, freight distance and contractor availability. Always obtain multiple quotes from licensed steel building suppliers and contractors before proceeding.