
Foundation & moisture estimator · Updated September 2026
Egress Window Installation Cost Calculator
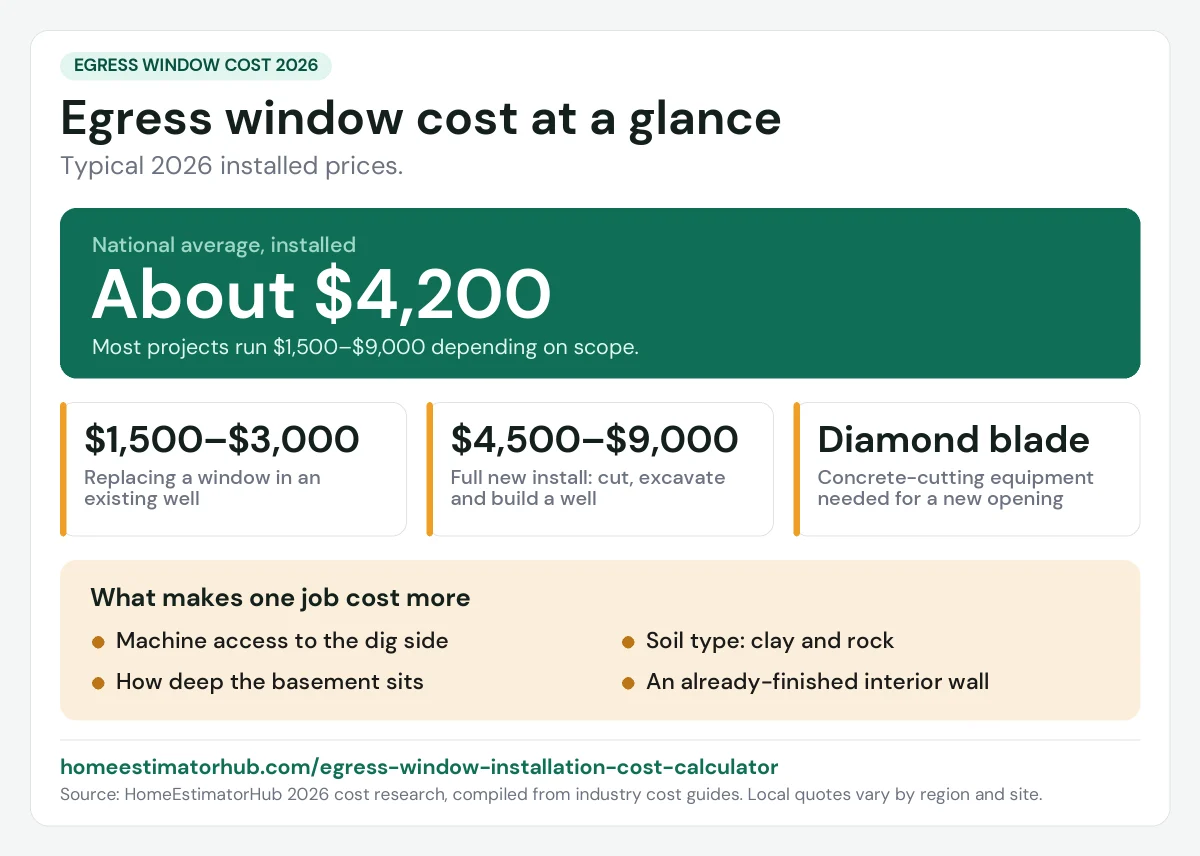
Egress window installation costs $1,500 to $9,000 depending on scope, with a national average around $4,200. If your window well is already in place, you're looking at the low end; a full new foundation cut and well typically runs the high end. Use our free calculator to get an instant estimate by project scope, window style, and well type.
Enter your egress window details
Estimated egress window cost
Typical range for your configuration
Cost breakdown
What affects egress window cost?
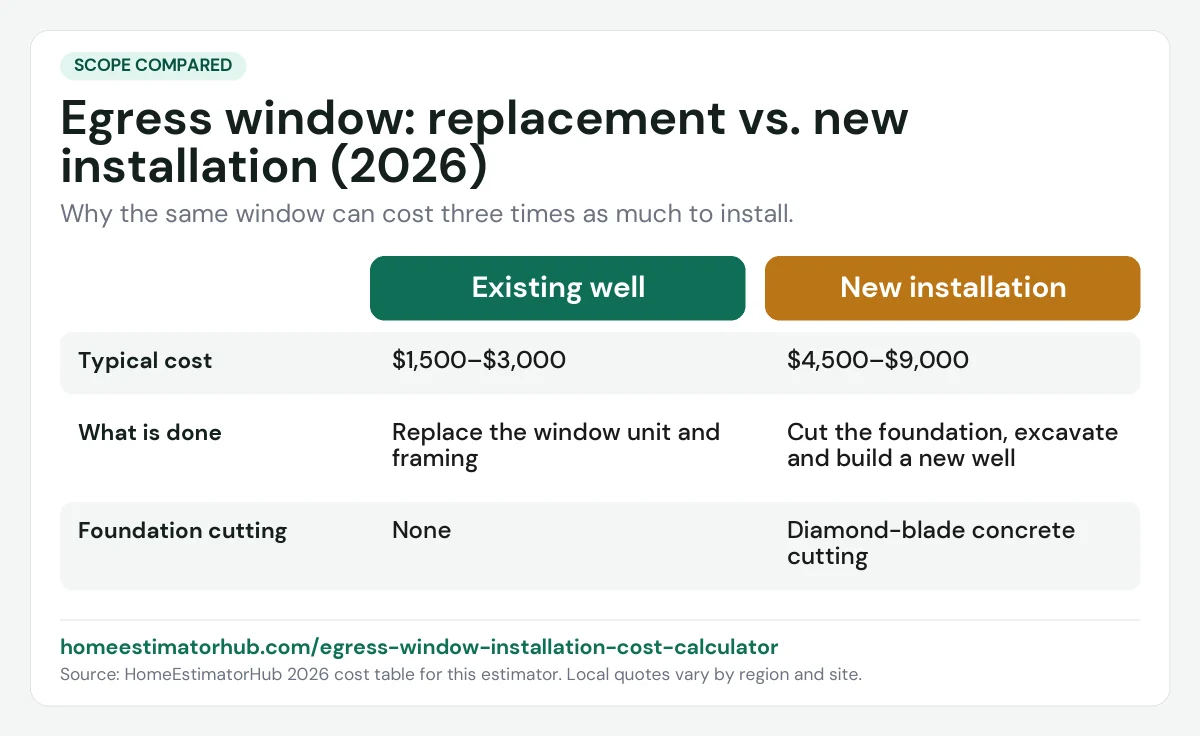
- Project scope — A full new foundation cut and well costs 2-4x more than replacing a window in an existing well.
- Window style — Casement windows meet code with a smaller frame, reducing excavation compared to sliders.
- Well depth — Wells over 44 inches deep require a permanently mounted ladder by code.
- Well material — Galvanized steel costs more than plastic but lasts longer.
- Permits & inspection — Egress work is heavily inspected and must pass to legally count as a bedroom.
- State — Labor costs in California and the Northeast run 20-30% above the national average.

How much does an egress window cost in 2026?
Egress window installation costs $1,500 to $9,000 depending on project scope, with a national average right around $4,200 — a figure that's remarkably consistent across independent 2026 industry sources. If a window well already exists and you're just replacing the window unit and framing, expect the low end, $1,500 to $3,000. A full new installation — cutting through the concrete foundation, excavating, and building a new well — runs $4,500 to $9,000, since it requires specialized diamond-blade concrete-cutting equipment and real excavation work. Use our calculator above for an instant estimate based on your specific project.
What actually makes a window "egress compliant"?
An egress window isn't just a basement window with a nicer name — it's a code-mandated emergency exit, sized so an adult can climb out, or a firefighter in full gear can climb in. The 2024 IRC, Section R310, sets four requirements that must all be met simultaneously:
- Minimum clear opening of 5.7 sq ft — reduced to 5.0 sq ft specifically for basement windows that open directly into a window well.
- Minimum width of 20 inches and minimum height of 24 inches — both must be met at once; a wide-but-short window fails even if its total area is technically large enough.
- Maximum sill height of 44 inches from the finished floor, or a built-in step platform is required to compensate.
Window wells carry their own requirements: at least 9 sq ft of floor area, a minimum 36-inch horizontal projection from the foundation wall, and at least 36 inches of width — enough room to fully open the window and climb out without obstruction. Any well deeper than 44 inches requires a permanently mounted ladder or built-in steps by code, not an optional add-on.
Casement vs. sliding: why window style affects cost more than you'd think
This is a genuinely useful detail most homeowners don't know going in. Sliding windows have the lowest unit price, often $300 to $900, but they only open halfway — which means they need a much wider rough opening, commonly 48x48 inches or larger, to hit the 5.7 sq ft clear opening requirement. Casement windows swing open fully, so they can meet the same code requirement with a noticeably smaller overall frame — a 30x48 inch casement is a common code-compliant size. In a full new installation, that smaller frame directly translates into less concrete cutting, less excavation, and a smaller (cheaper) window well. The cheaper unit price on a slider can end up costing more overall once installation is factored in, especially in tight spaces where excavation room is limited.
Why this isn't a DIY project
Egress window installation involves genuine structural work: cutting through a load-bearing foundation wall requires specialized equipment and an understanding of what's structurally safe to remove. This is squarely professional-only territory — hire out the concrete cutting and structural work even if you're comfortable handling other parts of a basement finishing project yourself.
The real cost of skipping the permit
Egress window work is heavily inspected, and for good reason — this is the difference between a basement room that's legally a bedroom and one that isn't, regardless of how it's actually used. Unpermitted basement bedrooms can face fines in the $5,000 to $10,000 range, can trigger insurance claim denials if something goes wrong, and create real liability exposure if someone is injured in a room that was never legally habitable. If you're selling later, an inspector discovering an uncompliant "bedroom" during a buyer's inspection hands that buyer significant negotiating leverage — addressing it before listing is almost always the better position to be in.
Is it worth it? The ROI case
Adding a compliant egress window to legally convert basement space into a bedroom is commonly cited as adding $10,000 to $30,000 in appraised home value — a return that's frequently described as 200% to 300% of the installation cost, though actual figures vary meaningfully by local market and how tight housing inventory is in your area. Beyond the resale math, it's also the only way an unfinished basement room can legally function as a bedroom at all — a legal requirement, not just a value-add.
Don't forget drainage
A window well without proper drainage can become a bathtub during heavy rain, and water pooling against a below-grade window is exactly the kind of thing that ends up seeping into the basement through the new opening rather than staying outside it. If you're already dealing with basement moisture more broadly, our basement waterproofing cost calculator and French drain installation cost calculator both cover drainage solutions that can be planned alongside a new egress window.
What the crew actually does, in order
Understanding the sequence explains the price, because almost none of the cost is the window. Typical projects run $2,700 to $5,900, averaging near $4,200, with complex installations reaching $10,000 and beyond:
- 1. Locate and mark. Utilities, services and anything buried on the exterior are identified before a machine arrives.
- 2. Cut the opening. A diamond blade saw cuts through poured concrete or block. This is specialist work with specialist equipment, and foundation cutting and labor typically account for 50% to 60% of the total project.
- 3. Install a header. Every new opening needs a properly sized header or lintel to carry the load that the removed wall section was carrying.
- 4. Excavate the well. The exterior is dug out for the window well — commonly $1,500 to $3,000, and up to around $7,000 on difficult sites.
- 5. Set the well and its drain. The well gets a gravel base and a drain so it cannot fill with water.
- 6. Waterproof, install, backfill and restore — sealing the new opening, fitting the window unit, compacting the backfill and putting the landscaping back.
Against all of that, the window itself is commonly $150 to $700 for a standard unit and the permit $100 to $500. Which is why choosing a cheaper window barely moves the total, and why quotes vary mostly on site conditions.
What makes one basement more expensive than another
| Condition | Effect on price |
|---|---|
| Machine access to the excavation side | The largest single variable — a wall reachable only through a narrow gate means hand digging |
| Soil type | Heavy clay is slow to dig and slow to drain; rock is worse |
| How deep the basement sits | A deeper floor means a deeper well, more spoil to remove, and a ladder requirement |
| Wall construction | Poured concrete and block cut differently and need different header details |
| What is in the way | Utility lines, a patio, a deck, a driveway, mature planting — each adds removal and reinstatement |
| Finished interior | An already-finished basement means opening and repairing the interior wall as well |
That last row is the argument for doing this before finishing the basement rather than after. If a basement build-out is on the horizon, our basement finishing cost estimator covers sequencing the two together.
The well is a hole against your foundation — treat it as one
An egress well is, by design, an excavation held permanently against the foundation wall with a window at the bottom of it. Done properly that is completely sound. Done carelessly it is a basin that collects roof runoff and delivers it to the one point in the wall you just cut open.
The details that keep it dry are a gravel base with a drain connected to daylight or to the perimeter drainage system, a well that projects far enough from the wall to be usable, ground graded to fall away from the well rather than into it, and a cover that sheds rain and debris but can still be opened from inside — because a cover that cannot be released defeats the entire purpose of the window.
Where the well is deeper than the code threshold, a permanently attached ladder or steps is required, and that is checked at inspection rather than left to judgment. If the basement already has water issues, resolve those alongside this work — our basement waterproofing cost calculator covers that scope, and for above-grade window work generally, see our window replacement cost estimator.
Frequently asked questions
How much does it cost to add an egress window to a basement?
$1,500 to $9,000 depending on scope, with a national average around $4,200. Replacing a window in an existing well costs $1,500 to $3,000, while a full new installation with foundation cutting and a new well runs $4,500 to $9,000.
What size does an egress window need to be?
A minimum clear opening of 5.7 square feet (5.0 for basement windows opening into a window well), with a minimum width of 20 inches and minimum height of 24 inches, both required simultaneously, and a maximum sill height of 44 inches.
Do I need a permit for an egress window?
Yes. Egress window installation is heavily inspected work, since it determines whether a basement room can legally be classified as a bedroom. Skipping the permit risks fines, insurance complications, and resale issues.
Is a casement or sliding window better for egress?
Casement windows are generally preferred, since they open fully and can meet code requirements with a smaller overall frame, reducing the amount of foundation cutting and excavation needed compared to a sliding window of similar clear opening.
Sources & standards
Primary references behind the standards, code requirements and safety guidance cited on this page. Cost ranges shown here are HomeEstimatorHub estimates, not contractor quotes — see how these are calculated, and always confirm against written bids and your local building department.
More free estimators
Explore more home cost estimators
Free cost estimators for every home improvement project — updated for 2026, no signup required.
Disclaimer: All egress window cost estimates are for informational purposes only based on average 2026 US contractor rates. Code requirements can vary by local jurisdiction beyond the IRC baseline. Always confirm exact sizing, sill height, and well requirements with your local building department and a licensed contractor before proceeding with any project.